
Address
5404 State Route 95, Mount Gilead, OH
Price
$ 2,400,000
Property Attributes
- MLS#226033108
- TypeSingle Family
- Listing Status Active
- CountyMORROW
- CityMount Gilead
- AreaFranklin
- Zip43338
- StyleCraftsman
- Year Built2024
- Taxes$ 6072
- Price$ 2,400,000
- Bedrooms3
- Full Bathrooms3
- Half Bathrooms1
- Sqr Footage4162
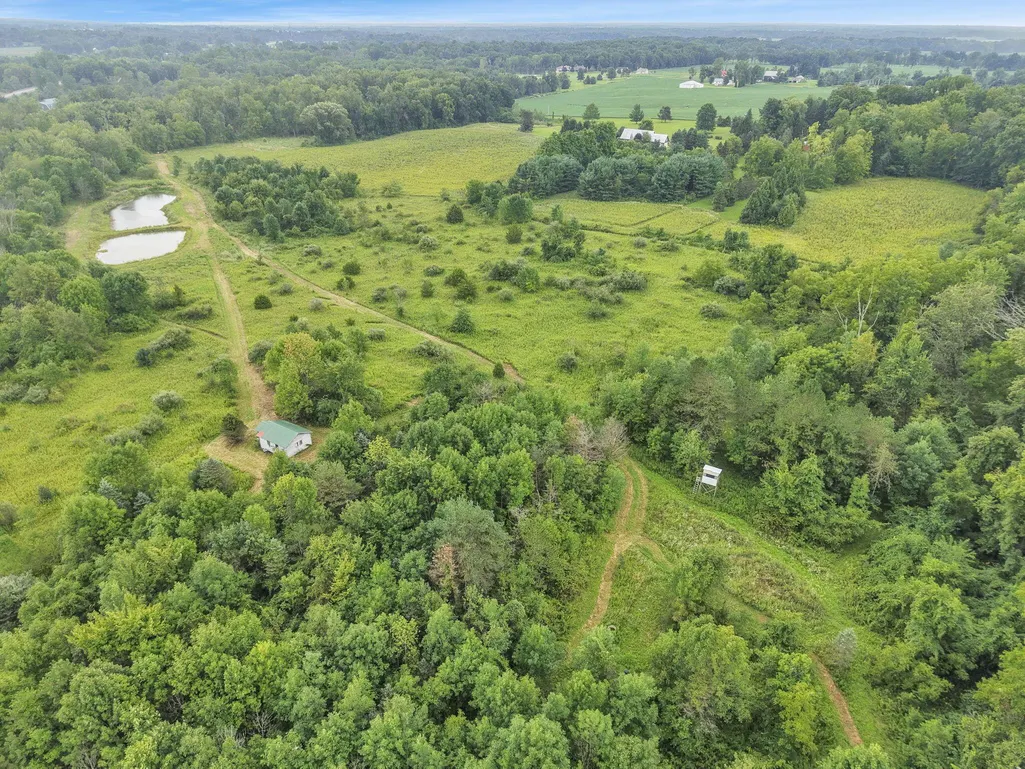
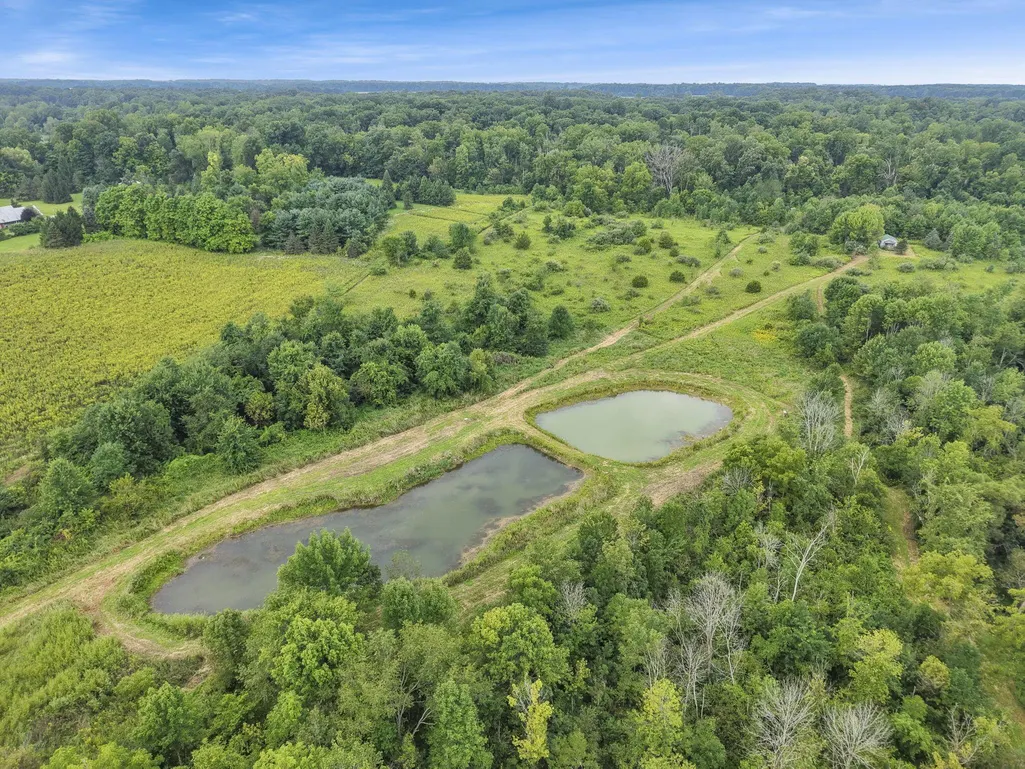
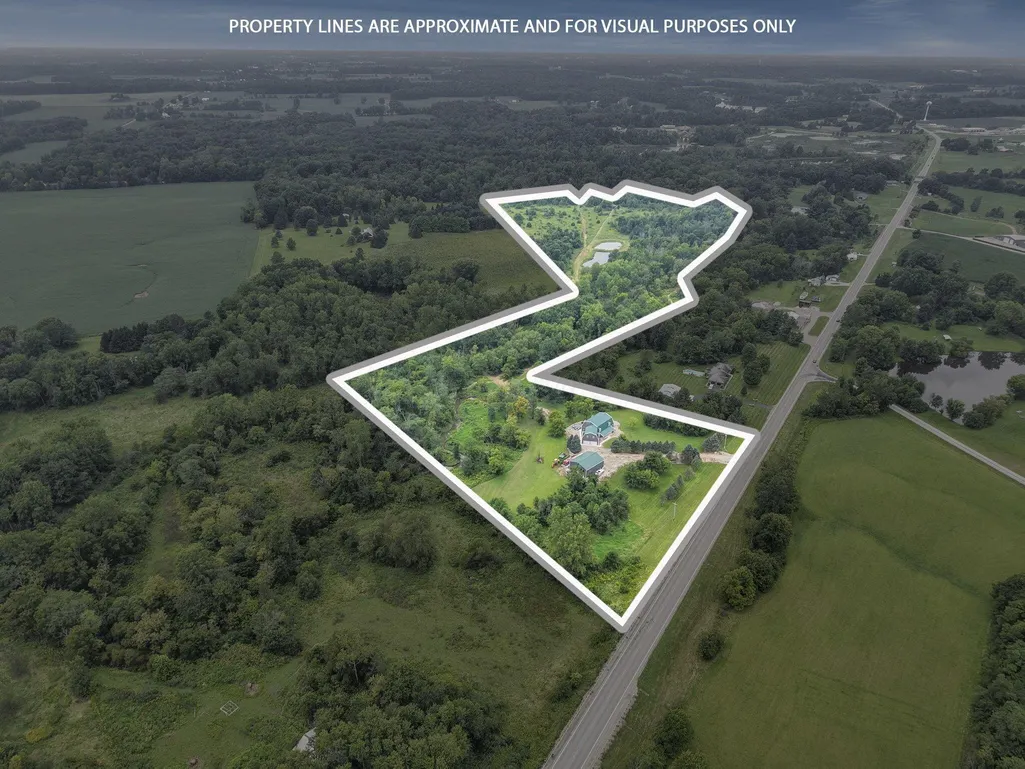
- Lot Size41.09 Acres
Data Source:
Columbus REALTORS®
Property Description
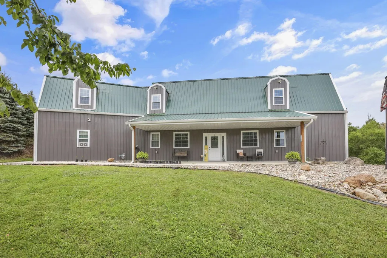
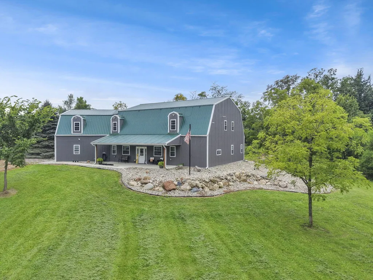
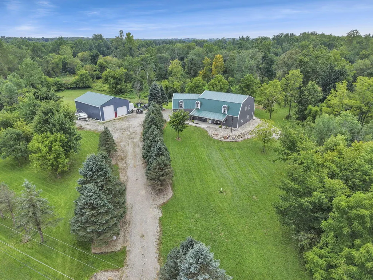
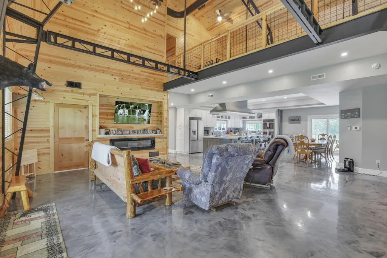
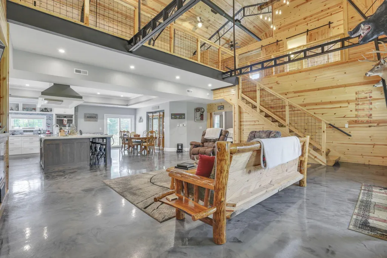
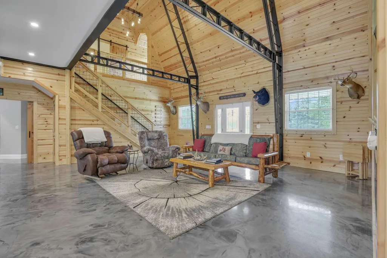
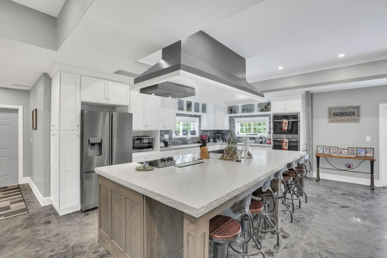
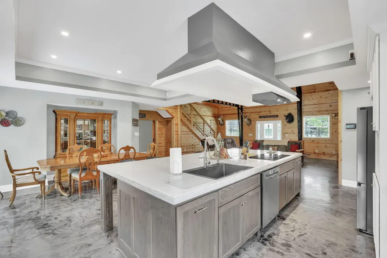
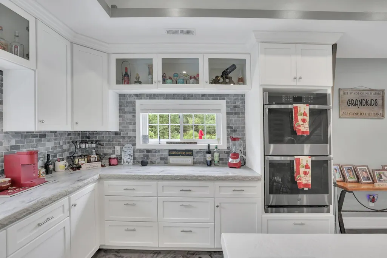
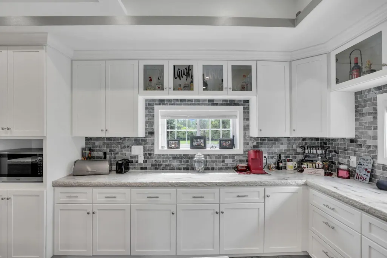
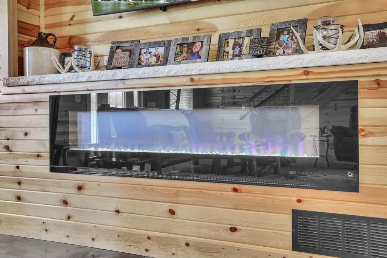
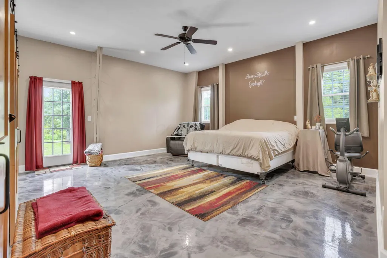
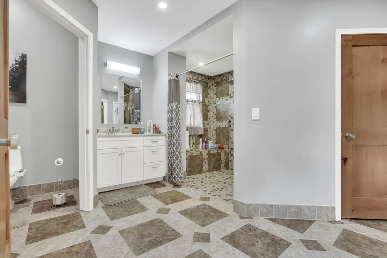
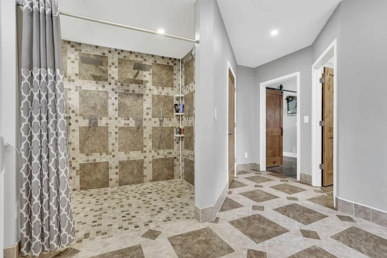
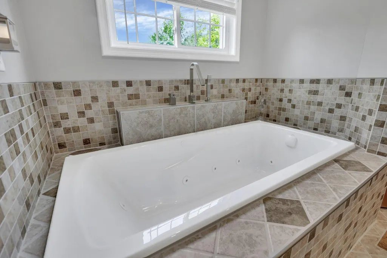
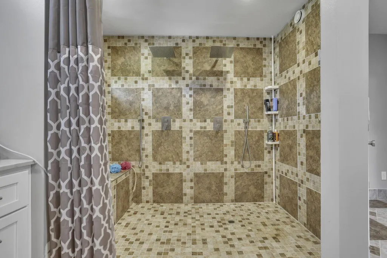
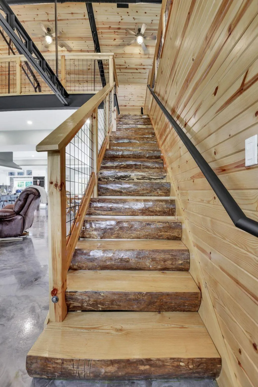
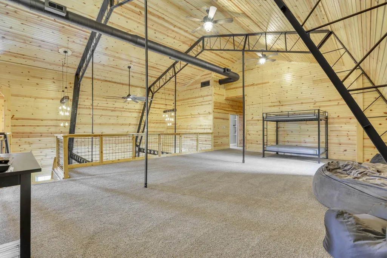
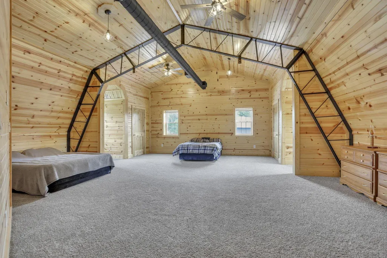
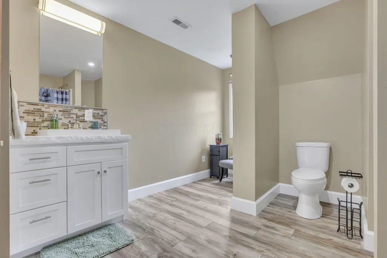
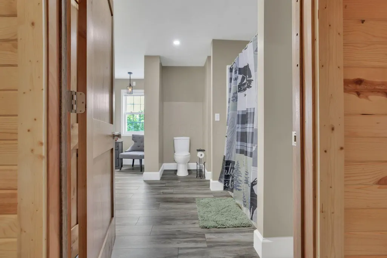
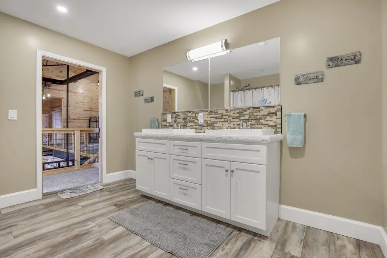
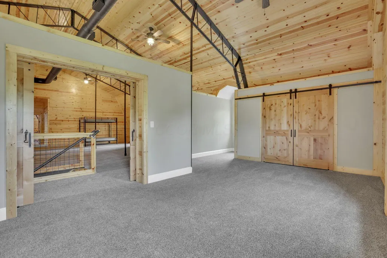
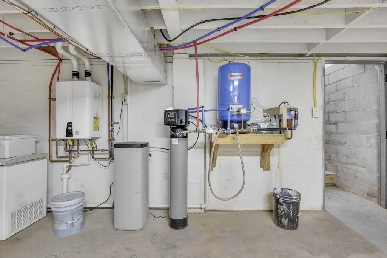
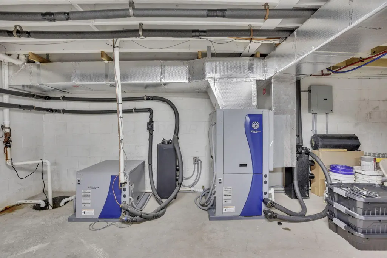
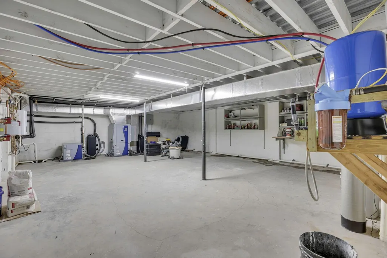
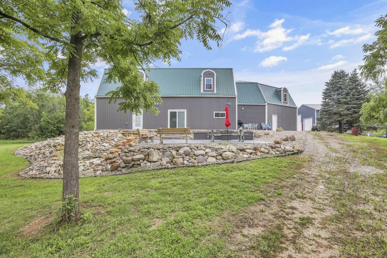
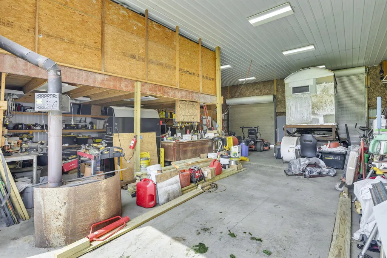
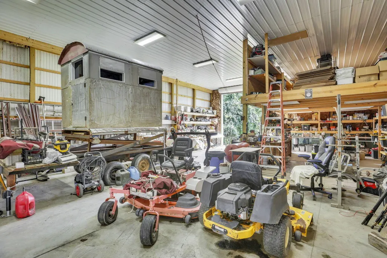
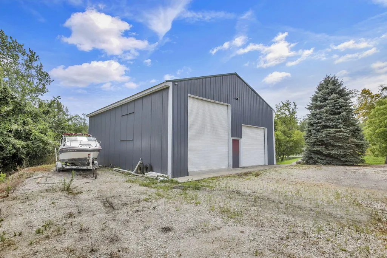
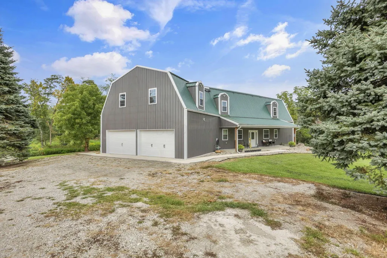
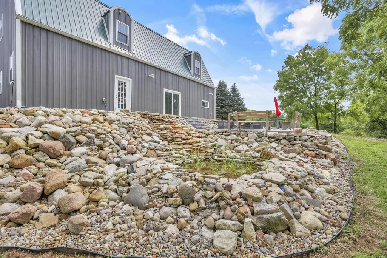
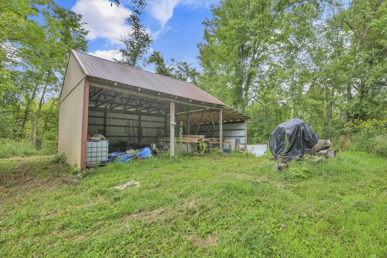
The custom home features solid ash stairs, white pine tongue-and-groove walls and ceilings, Amish-built cabinetry, an impressive 6' x 12' kitchen island, stainless appliances, poured-in-place concrete/epoxy countertops, coffered ceiling with color-changing LED lighting, whirlpool tub, decorative fireplace, and 10' ceilings on the first floor with a dramatic approximately 29' foyer ceiling. The home is built for durability with substantial reinforced concrete and structural steel construction, steel siding and roofing, double-pane insulated windows, and a poured 5'' reinforced concrete first-floor slab with radiant heating throughout the home and attached garage. Two geothermal systems provide heating and cooling, with separate thermostats and an air-exchange system serving the bathrooms. Private well, Rain Soft filtration, and a 1,500-gallon septic system complete the infrastructure. The 36' x 48' insulated barn with 16' ceilings is an exceptional bonus. This beautiful property has much more to offer and to see.
| Price History | |
|---|---|
| 8/31/2026 | Listed $2,400,000 |
General Features
| Sewer | Private Sewer |
|---|---|
| Heating | Forced Air,Geothermal,Hot Water |
| Cooling | Central Air |
| Garage Spaces | 3.0 |
| Architectural Style | Craftsman |
| Security Features | Security System |
| Year Built | 2024 |
| Township | Franklin |
| Property Subtype | Single Family Residence |
| Tax Year | 2025 |
| Additional Parcels Description | F15-001-A0-208-18 |
| County | Morrow |
| New Construction | No |
| Property Type | Residential |
| HOA | No |
| Attached Garage | No |
| Garage Y/N | Yes |
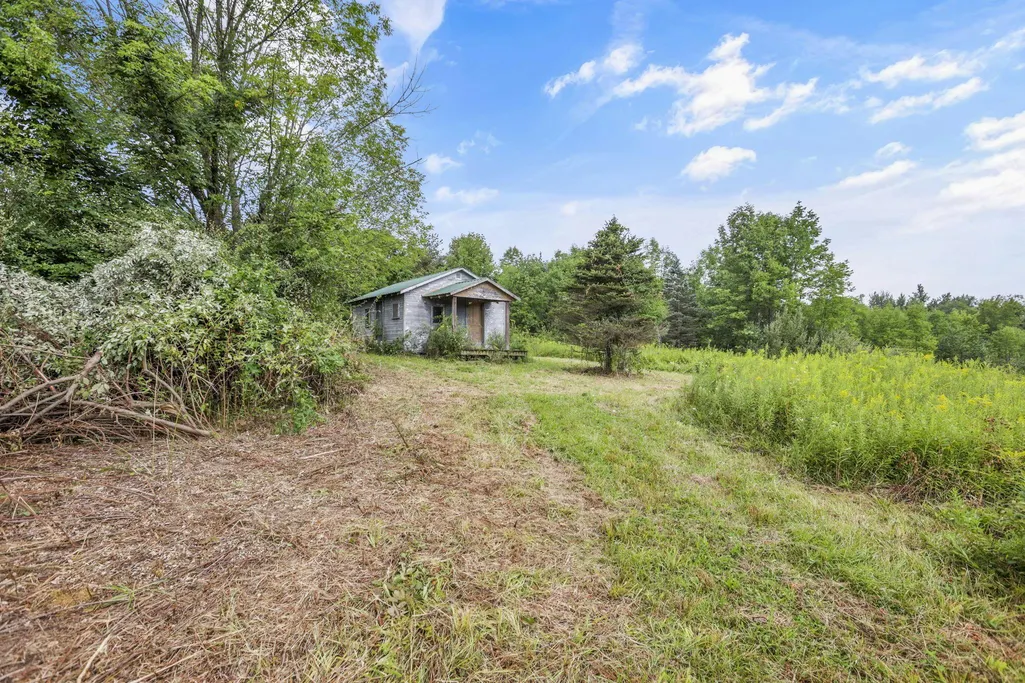
| Other Structures | Outbuilding |
| Full Baths | 3 |
| Status | Active |
| City | Mount Gilead |
| High School District | MT GILEAD EVSD 5903 MOR CO. |
| Lot Size Square Feet | 1789880.4 |
| Carport Y/N | No |
| Land Lease Y/N | No |
| Tax Annual Amount | 6072.0 |
| Home Warranty Y/N | Yes |
| Lease Renewal Y/N | No |
| Additional Parcels Y/N | Yes |
| Rent Control Y/N | No |
| Standard Status | Active |
| MobileHomeRemainsYN | No |
| Senior Community | None |
| Heating_co_Geothermal | True |
| Utilities@Core.Permissions | None |
| New Financing FHA | True |
| New Financing Coventional | True |
Interior Features
| Interior Amenities | Whirlpool/Tub |
|---|---|
| Basement | Walk-Out Access,Partial |
| Flooring | Other |
| Fireplace Features | One |
| Common Walls | No Common Walls |
| Basement (Y/N) | Yes |
| Air Conditioning Y/N | Yes |
| Heating Y/N | Yes |
| Window Features | Insulated All |
| Fireplace Y/N | Yes |
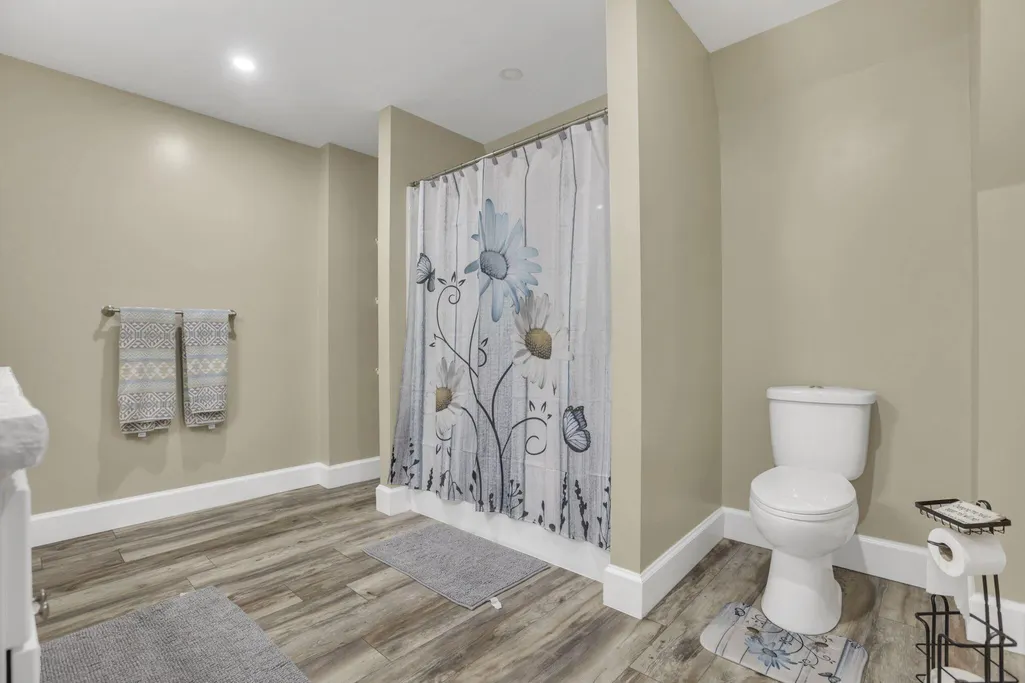
| Half Baths | 1 |
| Total Bedrooms | 3 |
| Main Level Bedrooms | 1 |
| Total Baths | 4 |
| Heating-Hot Water | True |
| Heating-Forced Air | True |
Exterior Features
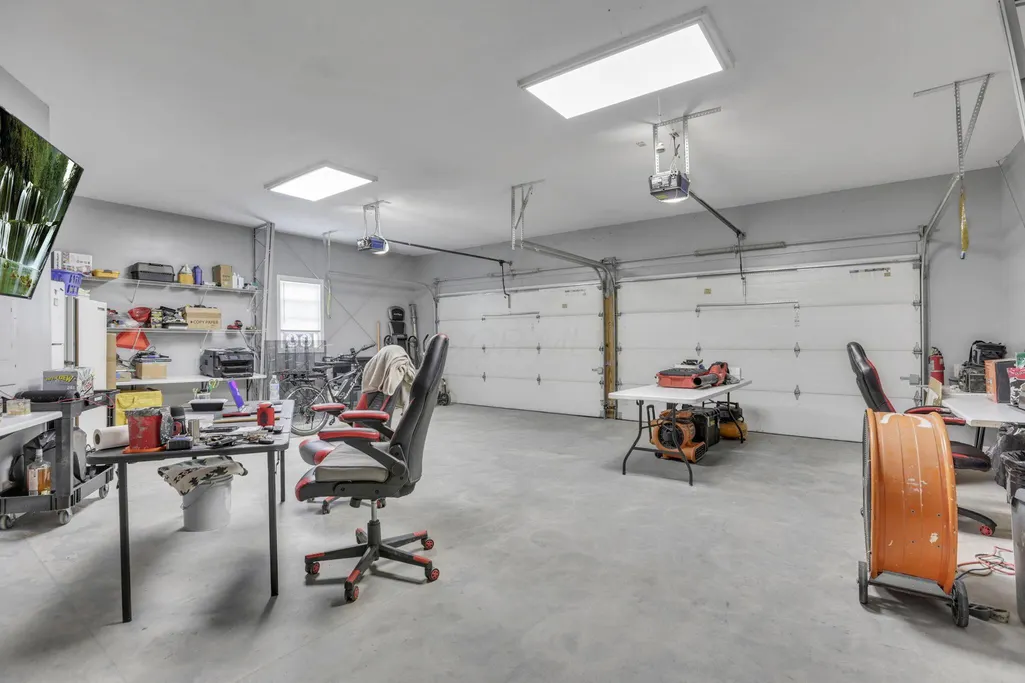
| Parking Features | Garage Door Opener,Heated Garage,Attached Garage,Farm Bldg |
|---|---|
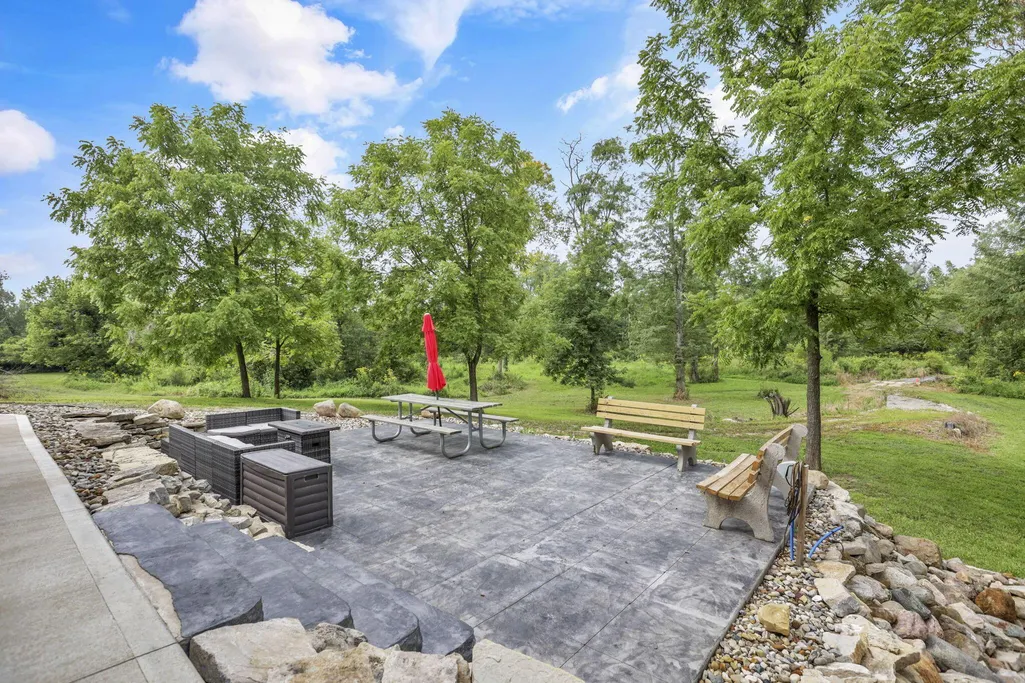
| Lot Features | Stream On Lot,Wooded |
| Water Source | Well |
| Lot Size Area | 41.09 |
| Foundation Details | Block,Poured |
| Spa | No |
| Building Area Total | 4162.0 |
| Lot Size Acres | 41.09 |
| Waterfront Y/N | No |
| Crops Included Y/N | No |
| Horse Y/N | No |
| Irrigation Water Rights Y/N | No |
Amenities
- Foreclosure
- Views
- Short Sale
- New Construction
- Adult 55+
- Lease To Own
- No HOA Fees
- Furnished
- Primary On Main
- Air Conditioning
- Seller Finance
- Green
- Fixer Upper
- Horse
- Golf
- Fireplace
- Deck
- Garage
- Basement
- Pool
Property vs Single Family Average in 43338
Price
Taxes
Year Built
Visits

 Columbus REALTOR® and Central Ohio Regional Multiple Listing Service, Inc .All information deemed reliable but not guaranteed. All properties are subject to prior sale, change or withdrawal. Neither listing broker(s) or information provider(s) shall be responsible for any typographical errors, misinformation, misprints and shall be held totally harmless. Listing(s) information is provided for consumer's personal, non-commercial use and may not be used for any purpose other than to identify prospective
